
- Client : JustCo
- Project Type : Design & Build
- Size : 43,000 Sq Ft
- Location : Bangalore.
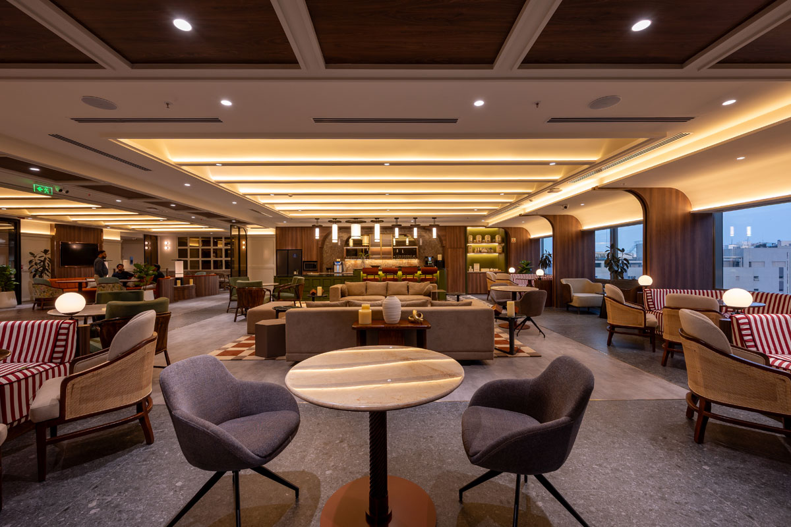
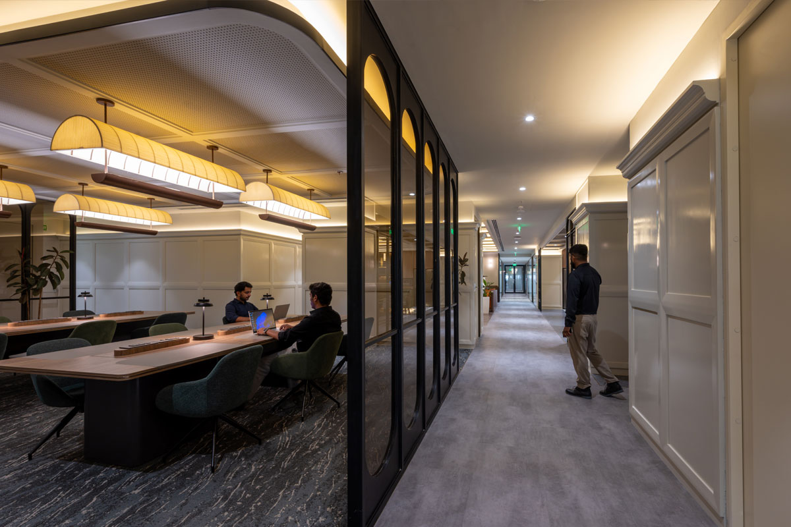
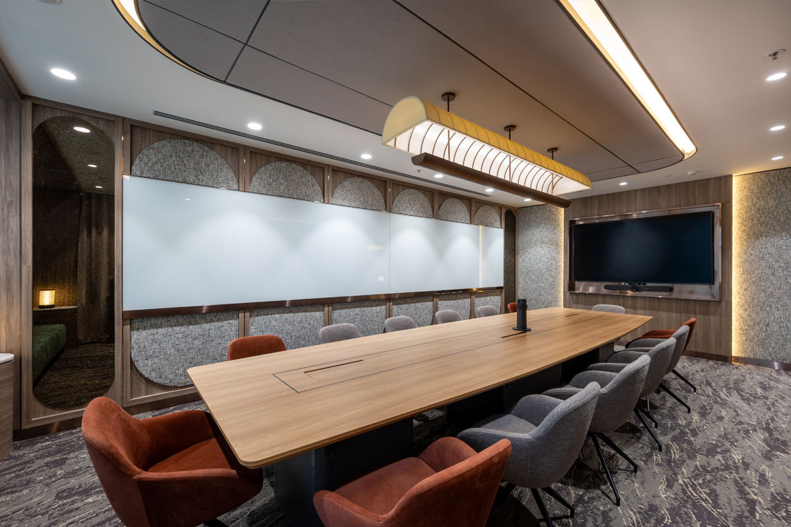
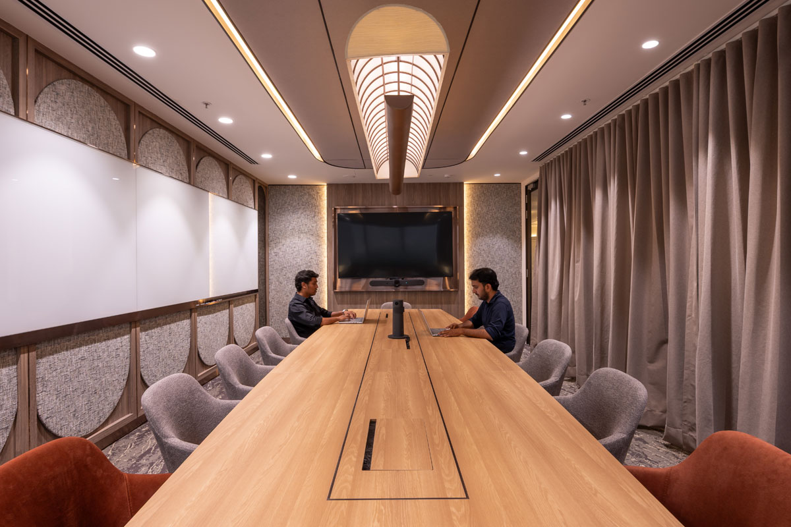
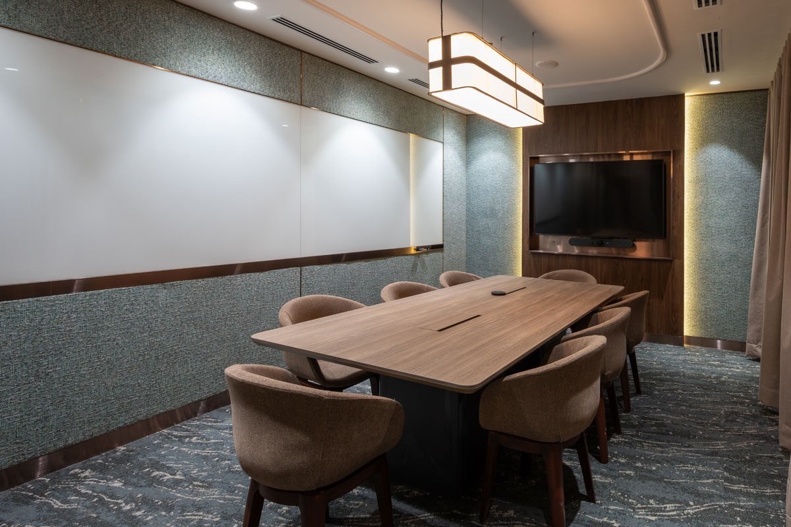
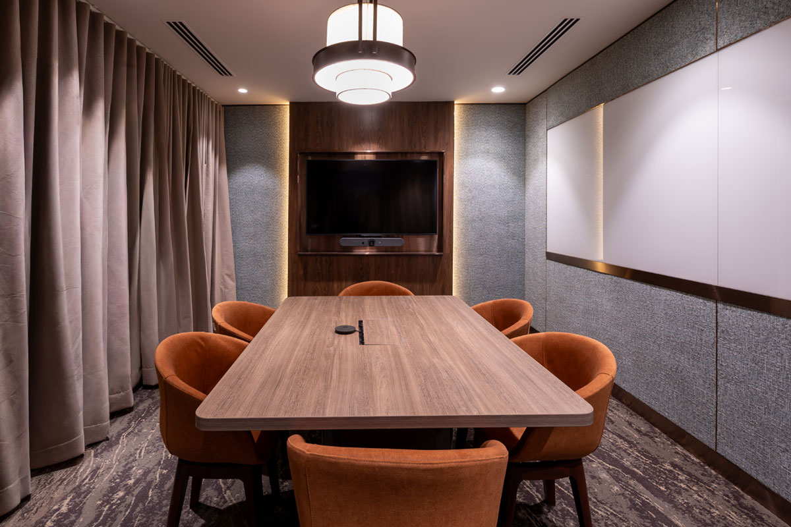
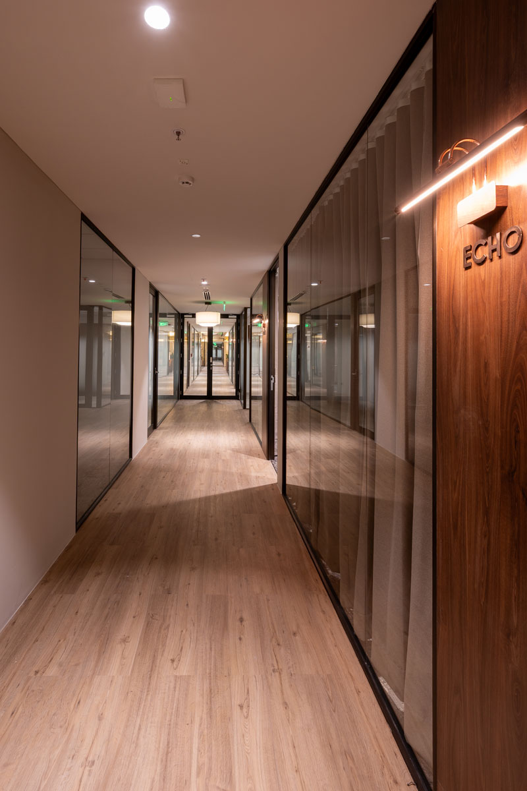
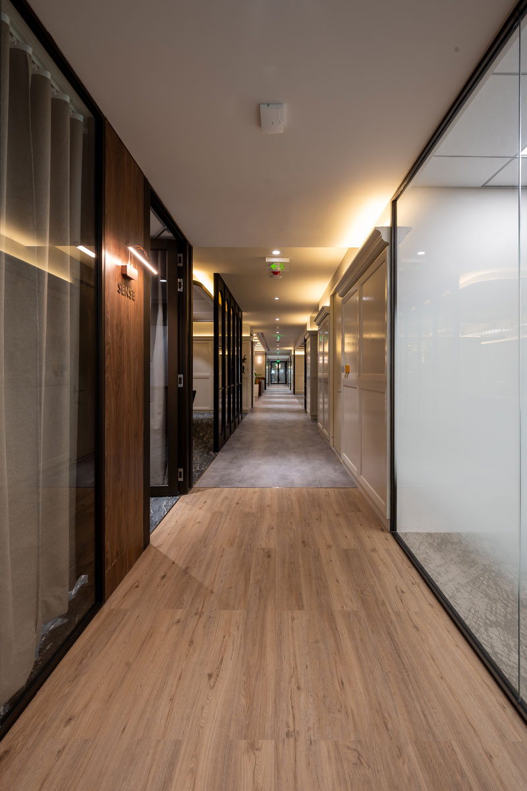
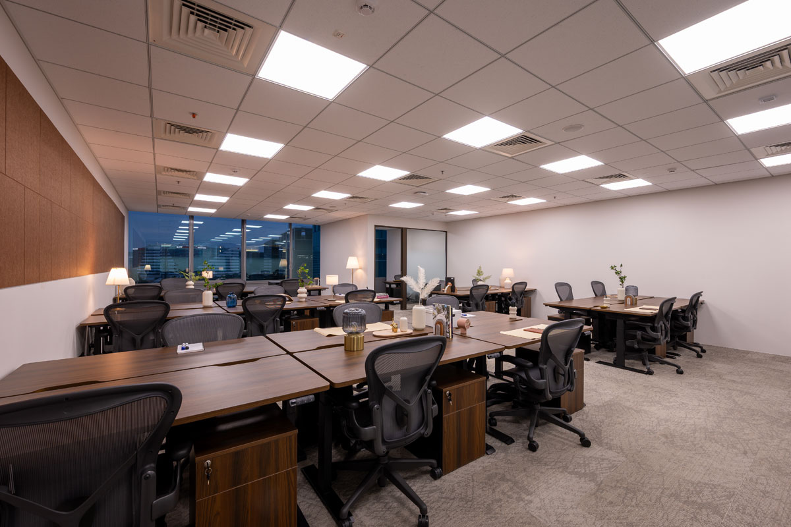
Located in Bangalore’s dynamic commercial landscape, the new JustCo coworking workspace is conceived as a sophisticated, hospitality-driven environment that redefines the experience of flexible work. More than a conventional office, the project blends planning efficiency with a strong sense of arrival, comfort, and community—creating a workplace that feels equally professional and welcoming.
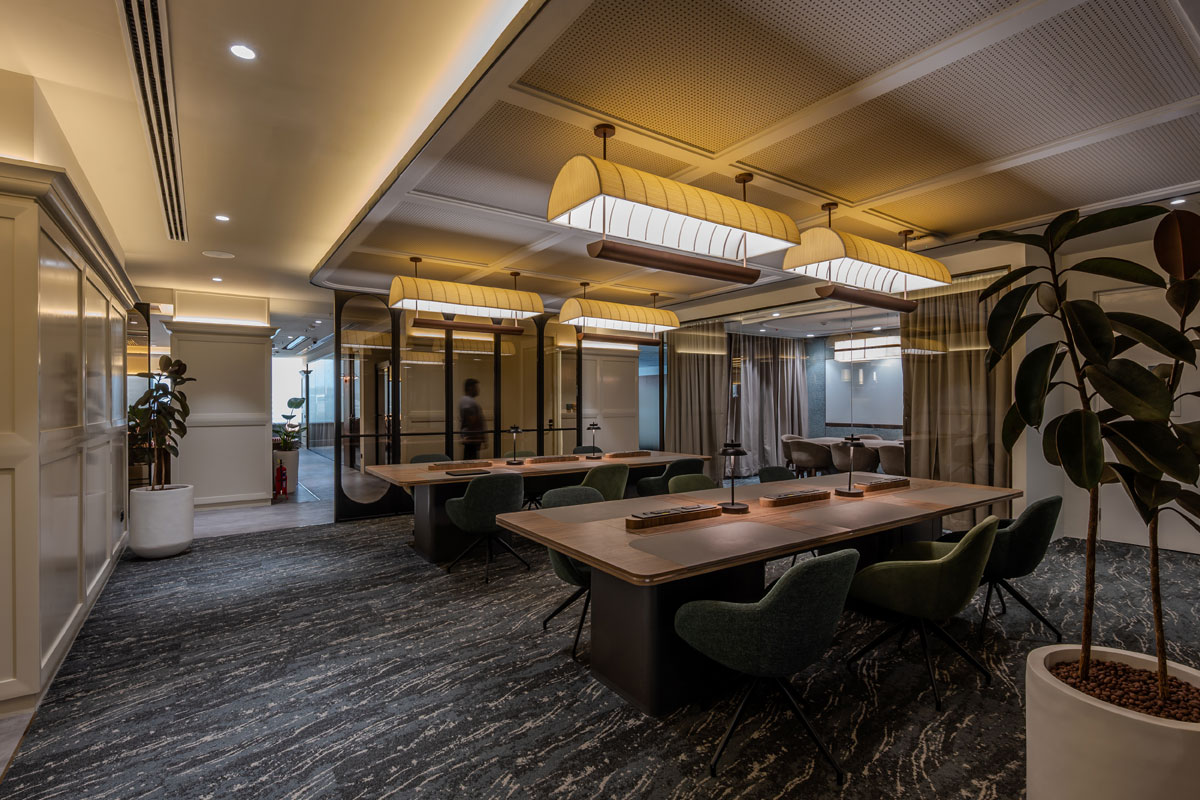
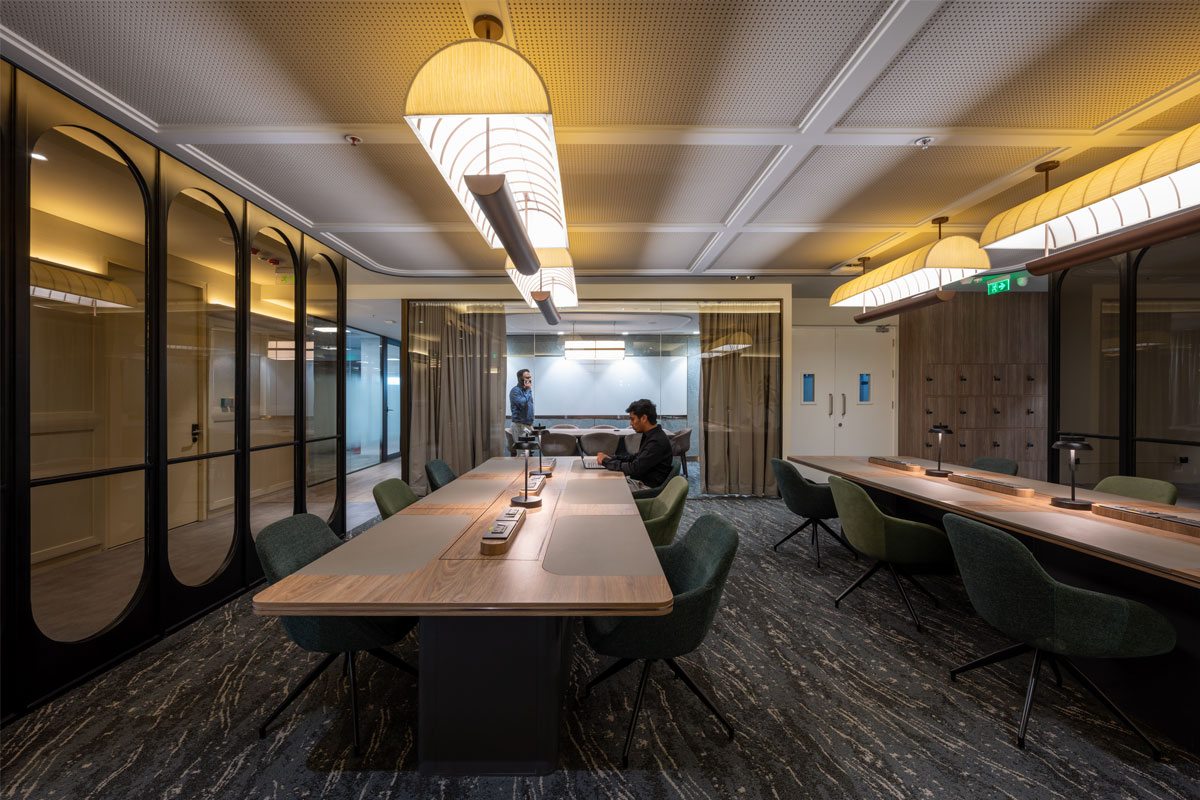
The design intent was to transform the coworking model into an immersive spatial experience that caters to diverse user groups, including startups, enterprise teams, independent professionals, and growing businesses. The space supports multiple work modes, ranging from focused individual work and enclosed team offices to informal collaboration and social interaction.
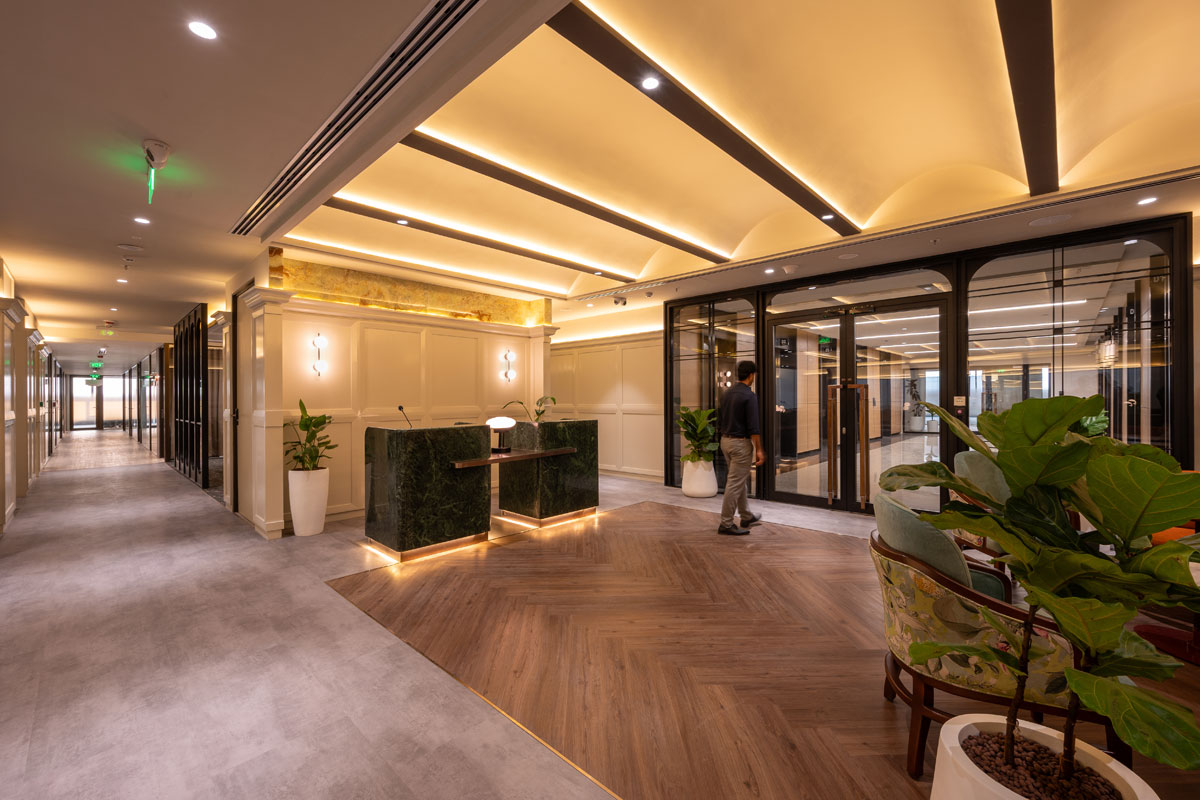
Spread across a large floor plate, the planning strategy is organized around a clear circulation spine that enables intuitive movement throughout the workspace. Open workstation clusters, enclosed private suites, meeting rooms, collaborative lounges, breakout spaces, and support amenities are carefully zoned to create a balanced ecosystem of productivity and engagement. The layout achieves high workplace density while preserving visual openness and user comfort.
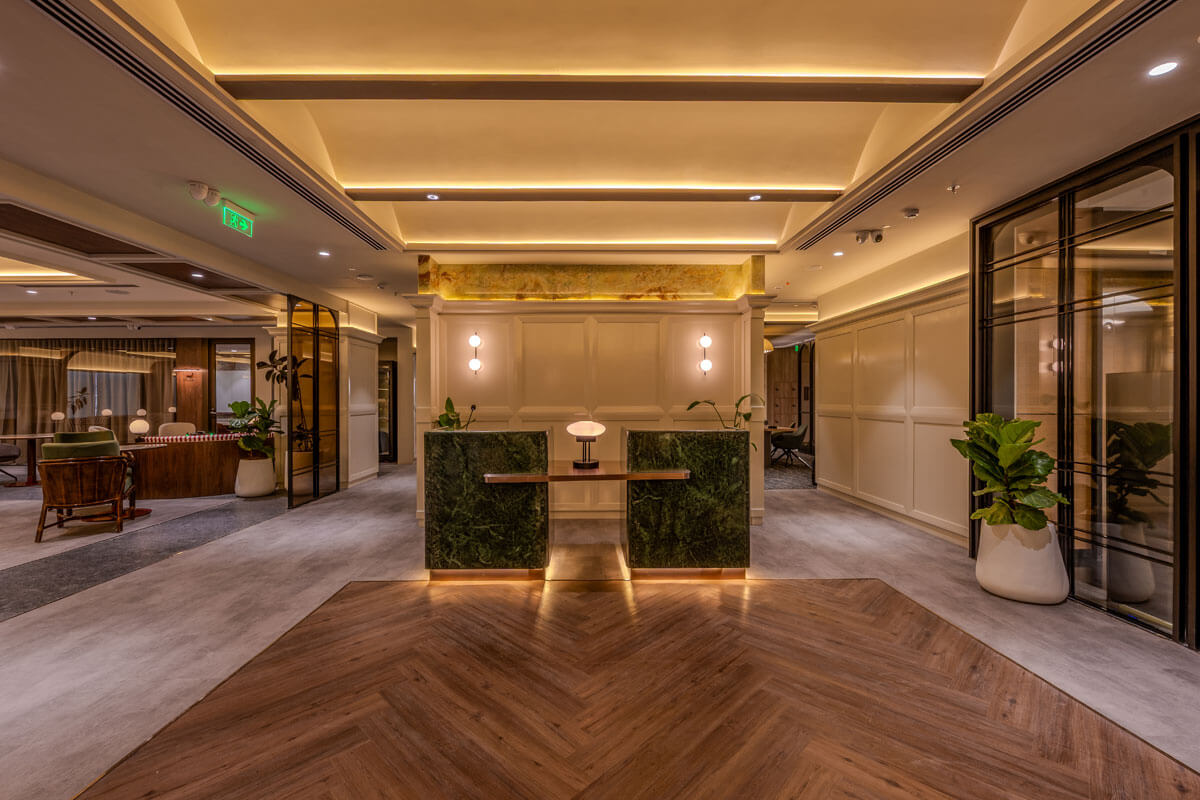
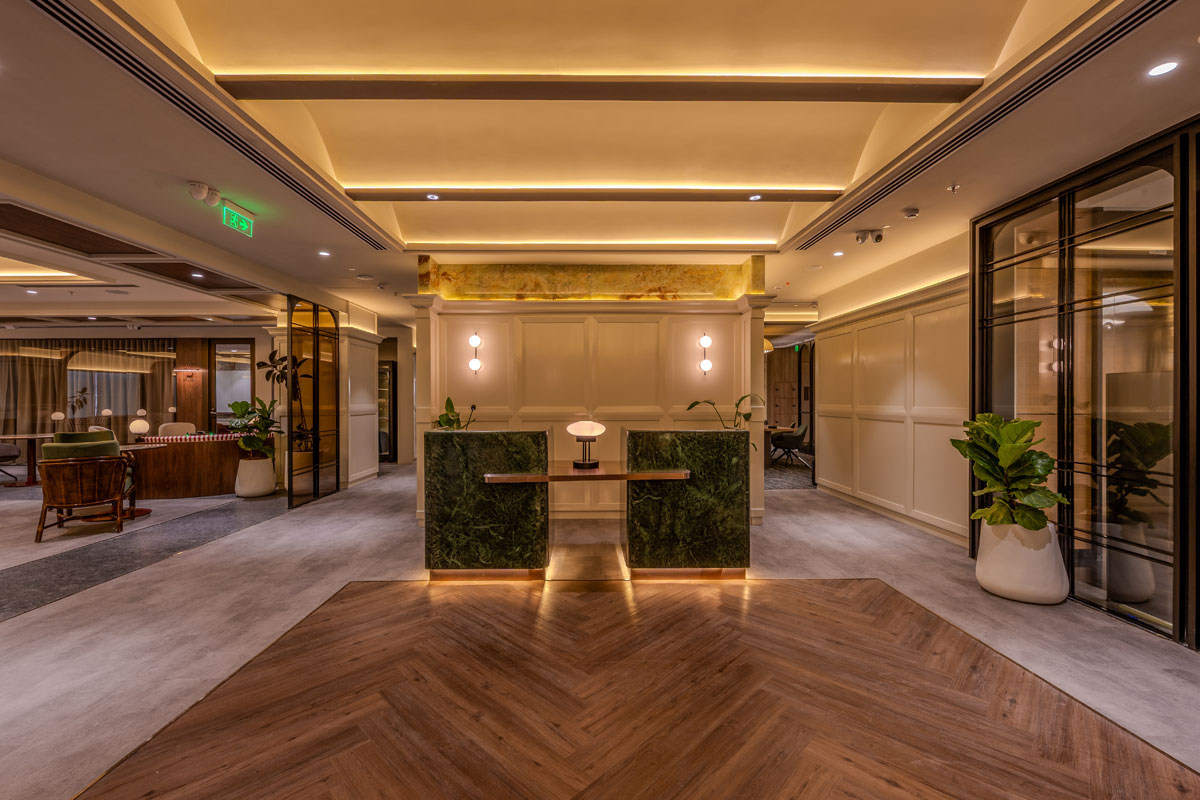
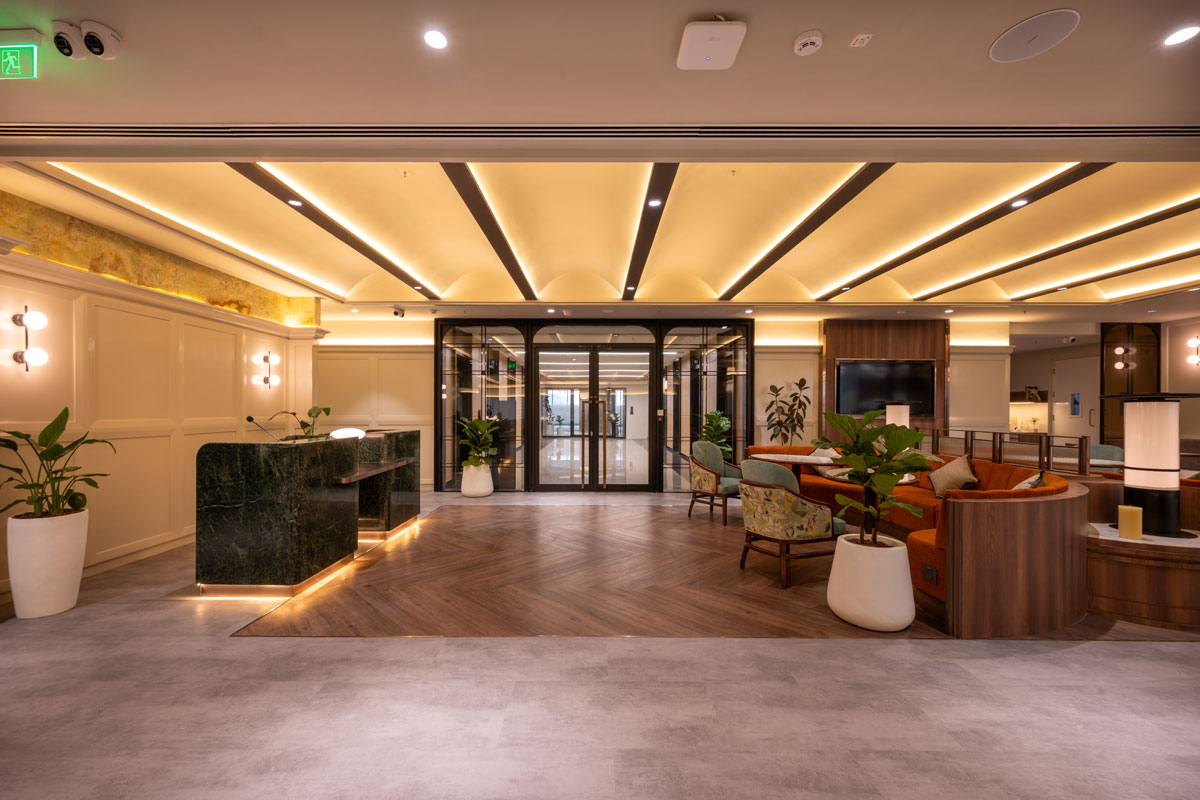
A defining feature of the project is the arrival and reception experience. The entrance zone has been designed as a statement space that immediately reflects JustCo’s premium brand positioning. A sculpted reception desk in green stone finish anchors the space, framed by warm wall paneling, soft ambient lighting, and a herringbone timber floor insert that visually distinguishes the hospitality zone from the workspace beyond.
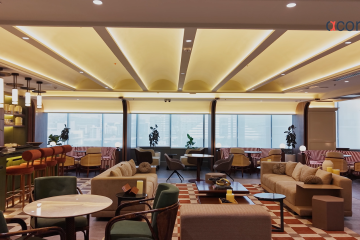
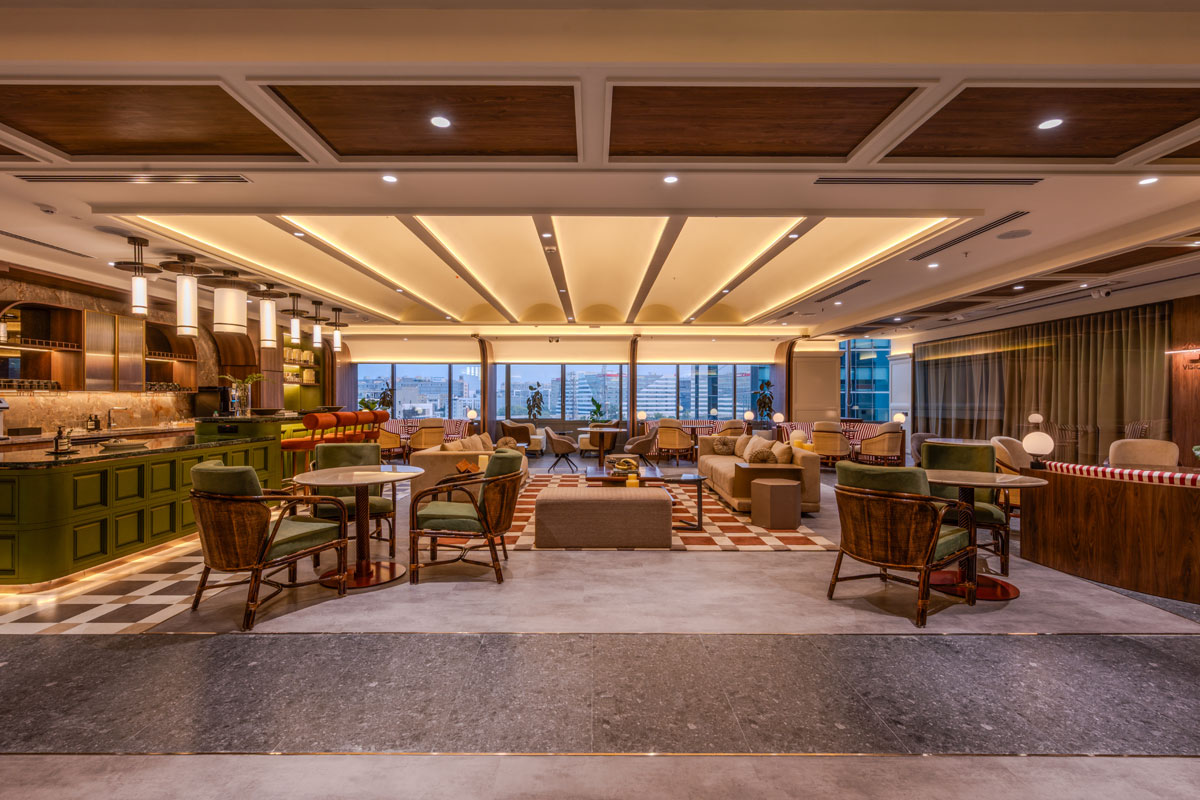
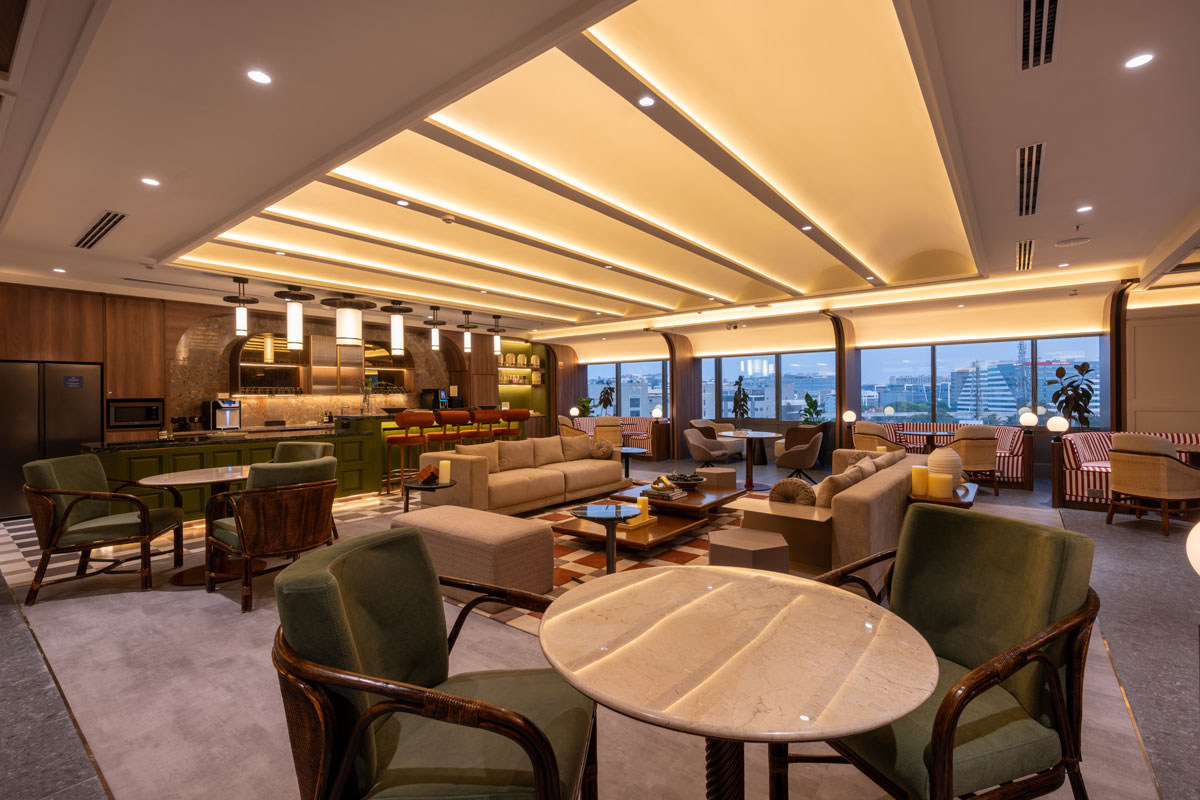
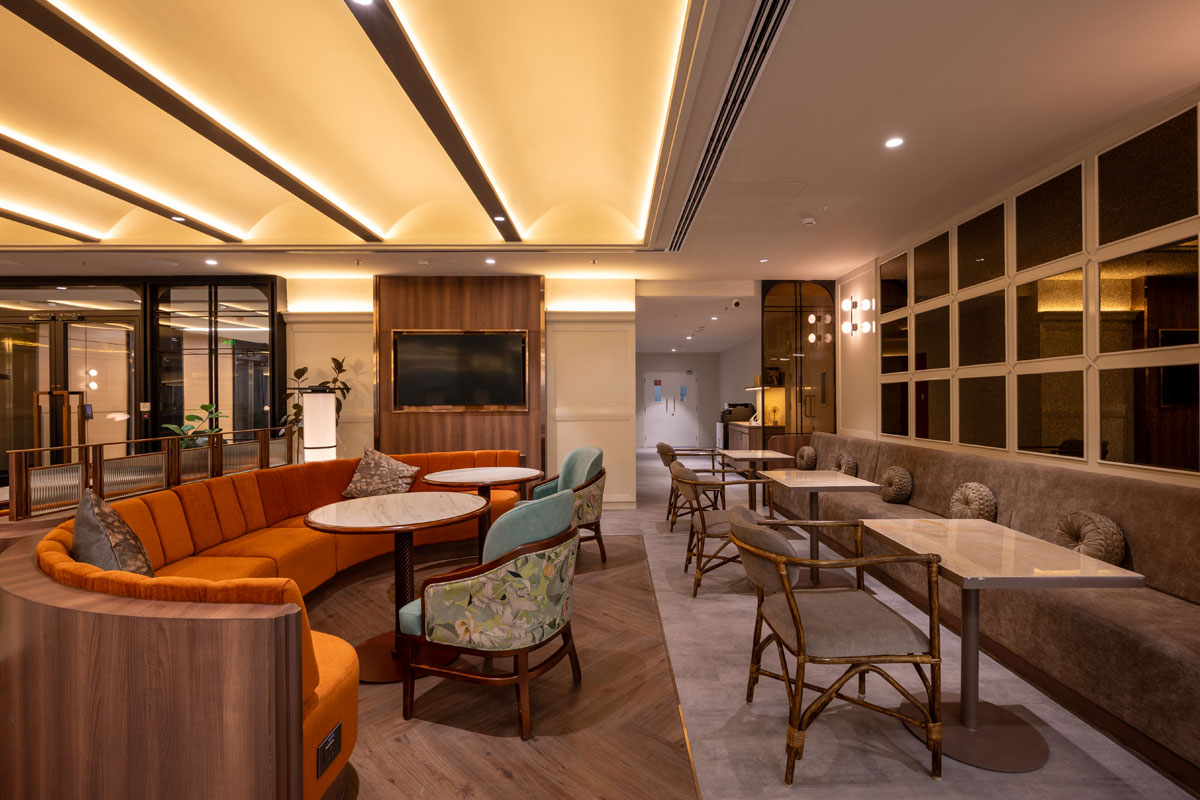
The lounge area extends this narrative through curved banquette seating, upholstered lounge chairs, and café-style meeting tables. Rather than serving as a passive waiting zone, the space functions as a social and collaborative hub where members can network, conduct informal meetings, or simply pause between work sessions. The furniture layout and material palette are intentionally curated to evoke the comfort of a boutique hotel lobby.
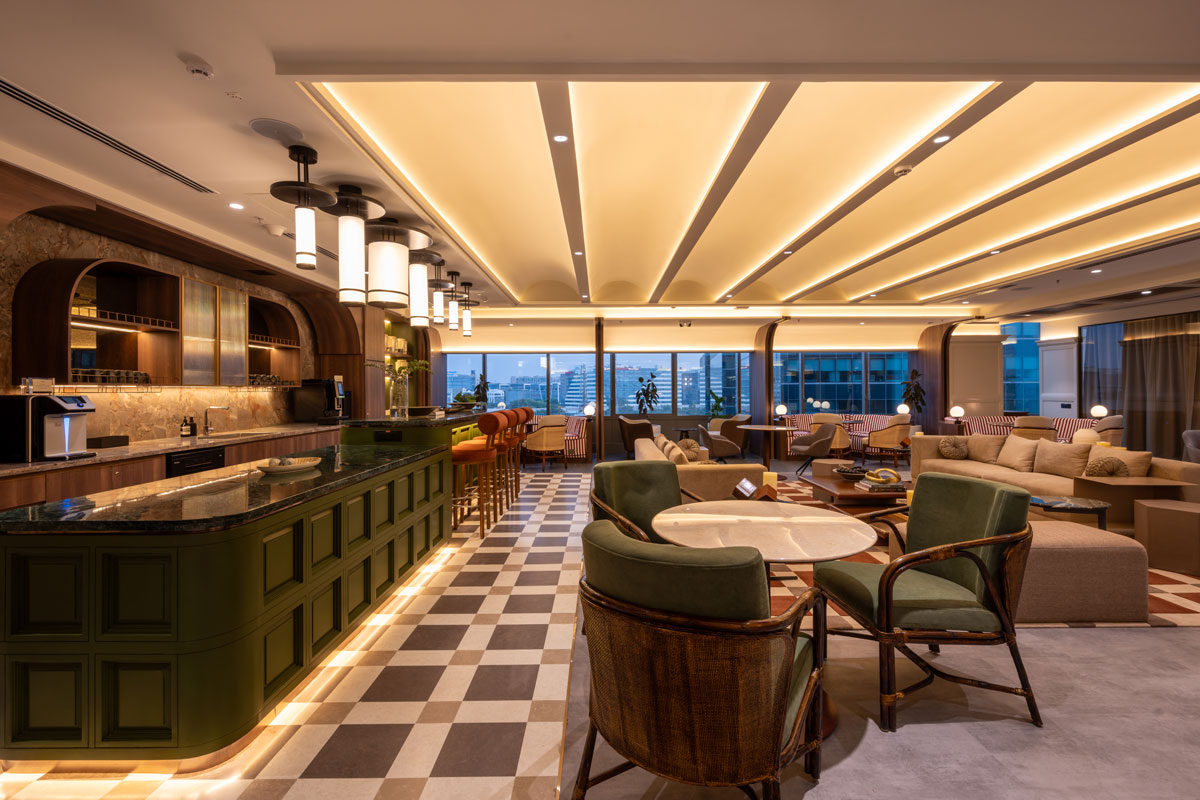
Lighting has been treated as an architectural feature throughout the project. The ceiling design incorporates recessed linear bands, warm cove lighting, and layered illumination that creates rhythm and depth across the space. This approach softens the scale of the large floor plate and reinforces the hospitality-led ambience.
The material palette focuses on timeless elegance and durability, combining warm wood finishes, soft neutral wall panels, stone textures, glass enclosures, and muted grey flooring tones. Brass-toned accents and integrated lighting details add refinement, while indoor planting elements introduce biophilic softness and enhance the sense of well-being.
At its core, the project reflects the evolution of the workplace in Bangalore—where design is no longer purely functional, but a strategic tool for community building, brand expression, and user experience. For JustCo, the workspace embodies a forward-looking vision of coworking that is flexible, sophisticated, and deeply human-centric.